Leave a Message

Thank you for your message. We will be in touch with you shortly.

Explore Our Properties

Property Description

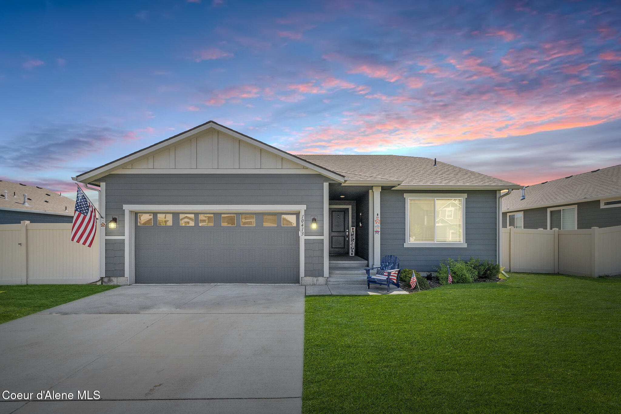
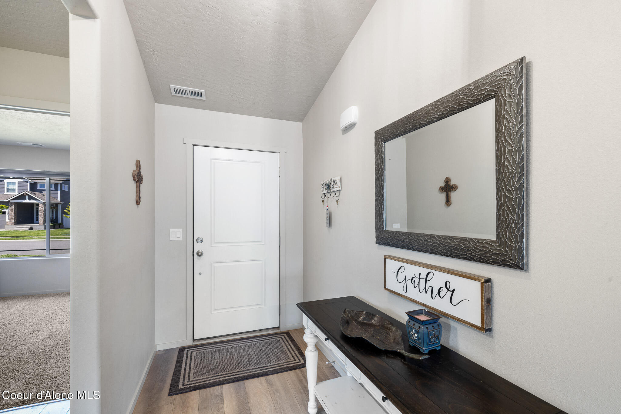
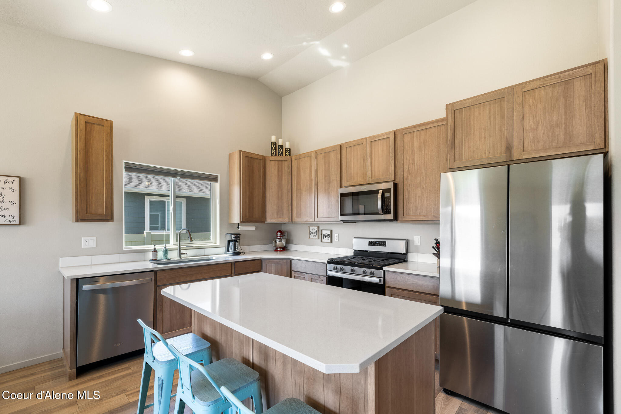
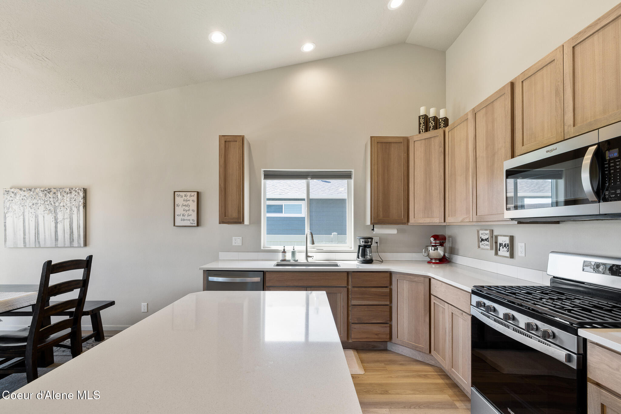
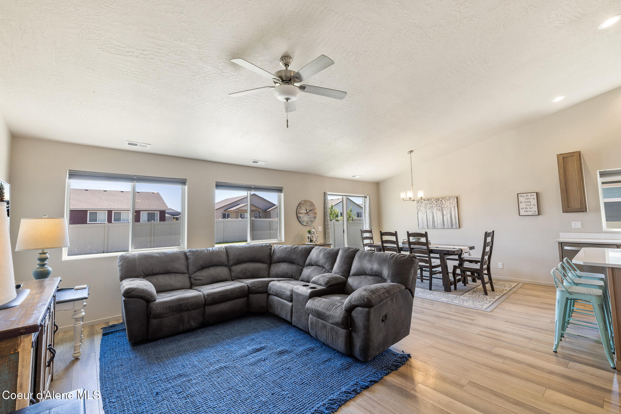
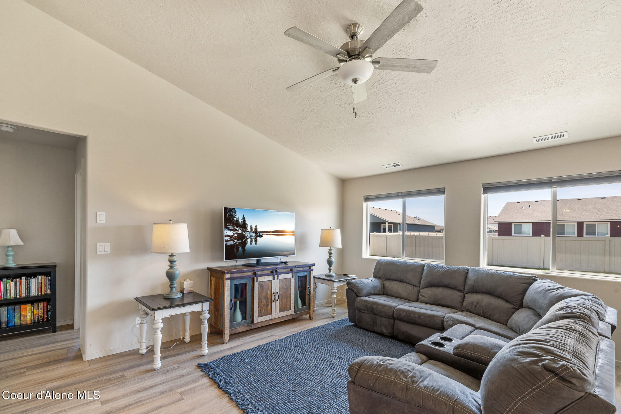
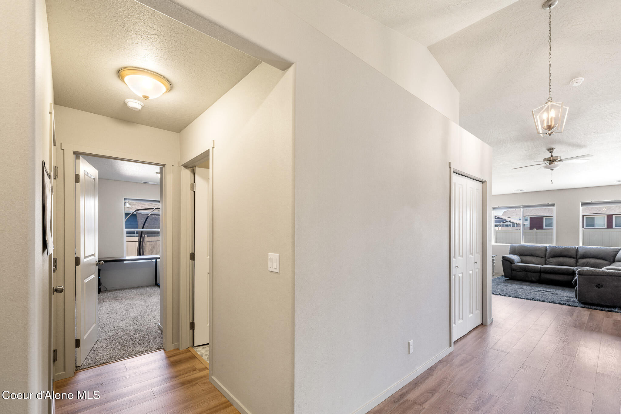
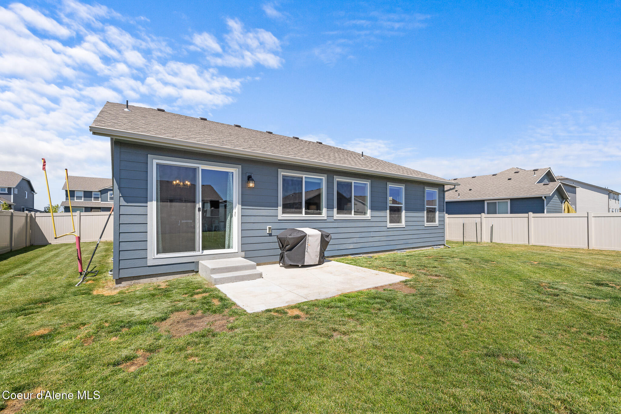
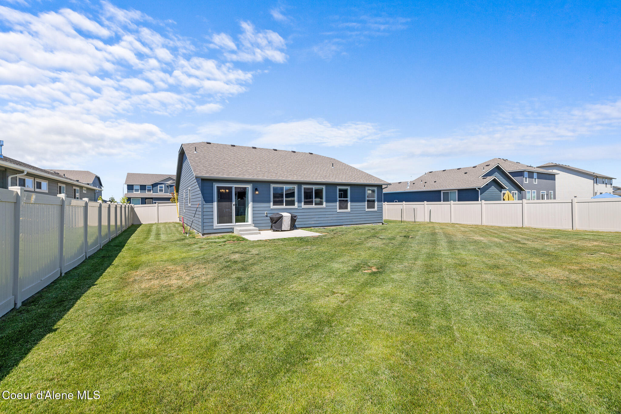
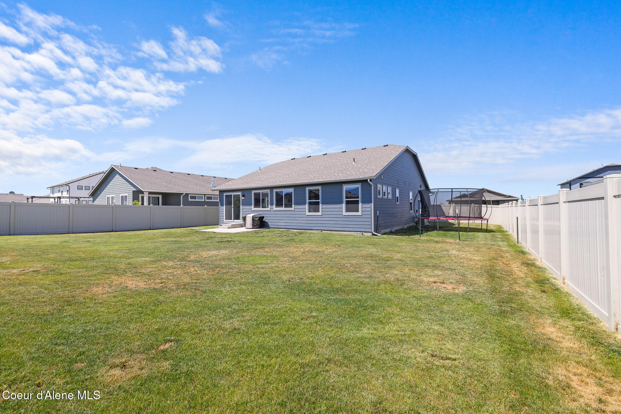
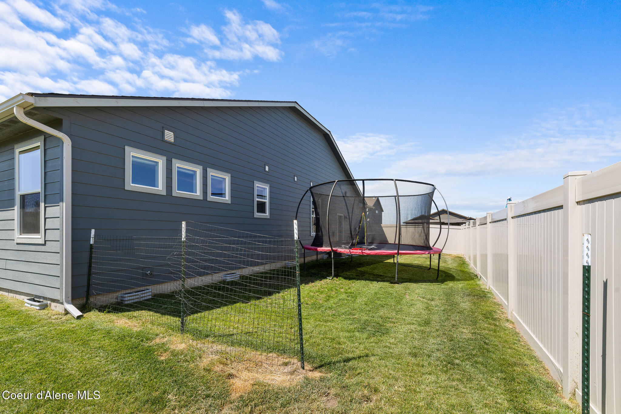
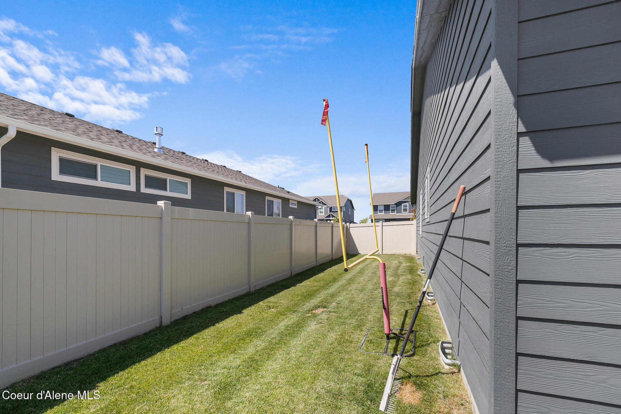
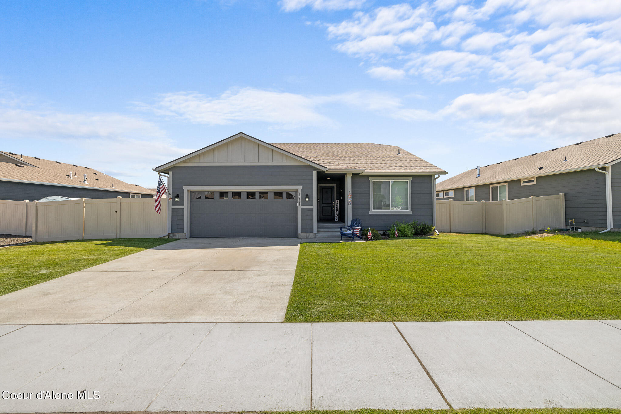
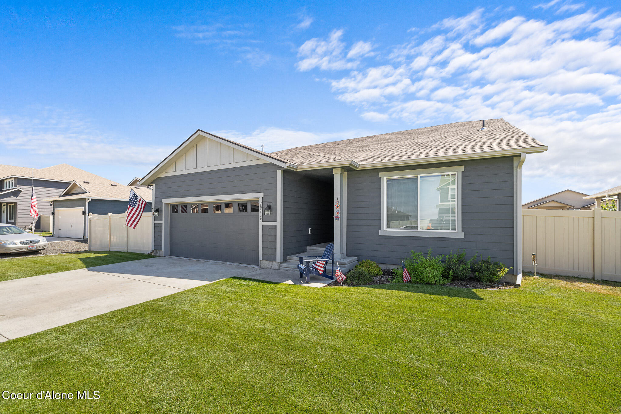
Enjoy single-level living in this thoughtfully designed 2023 rancher nestled in Hayden's Carrington Meadows community. Offering 4 spacious bedrooms, 2 full bathrooms, and 1,662 sq ft on a generous 0.22-acre lot, this home features a highly desirable split-bedroom layout and vaulted ceilings throughout the main living areas that fill the space with natural light.

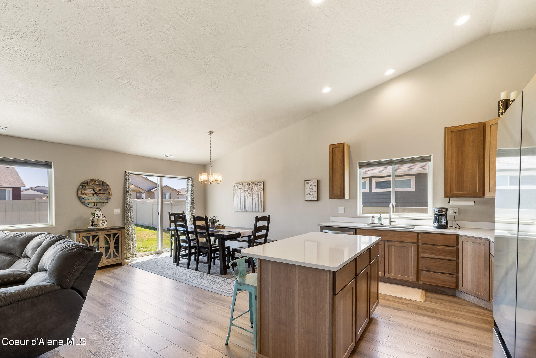
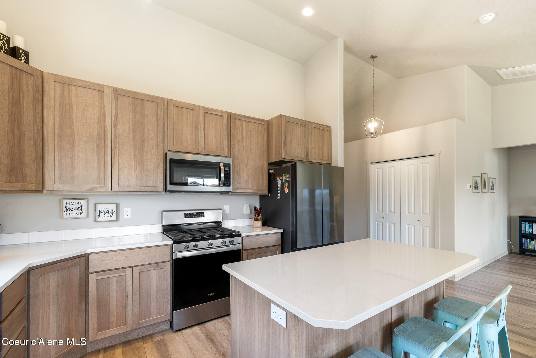
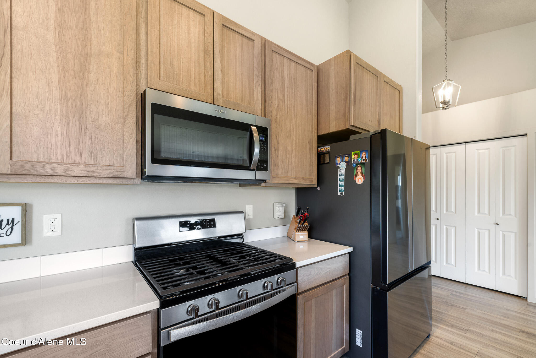
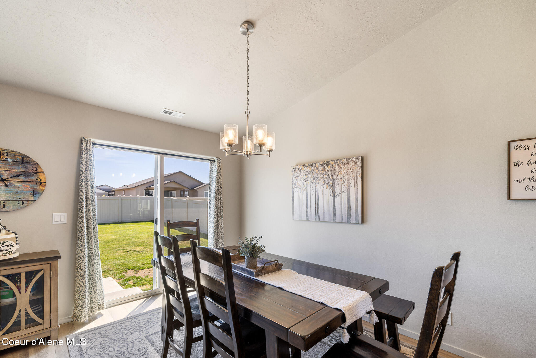
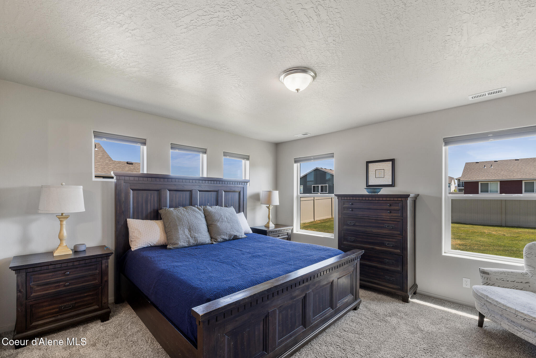
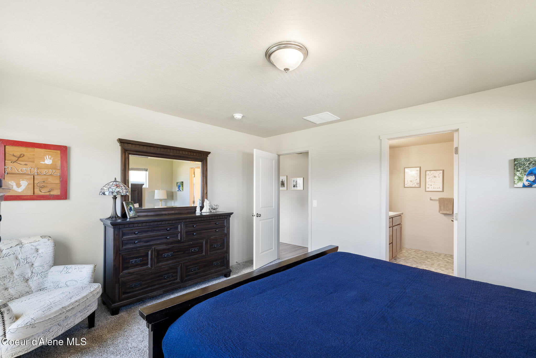
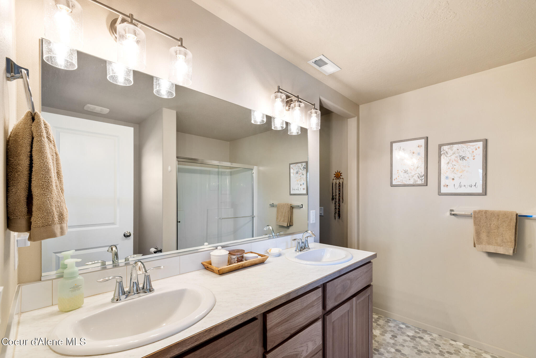
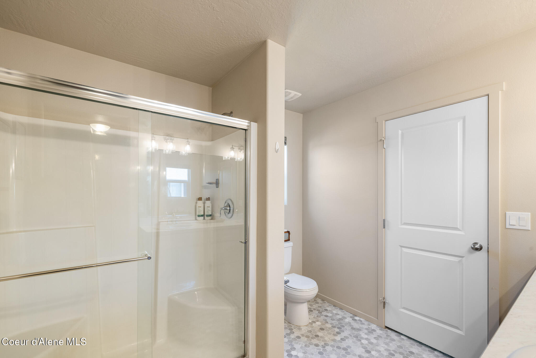
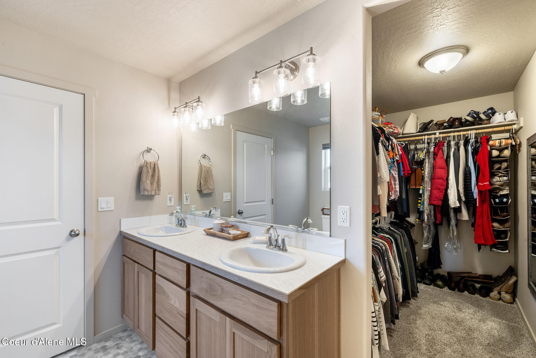
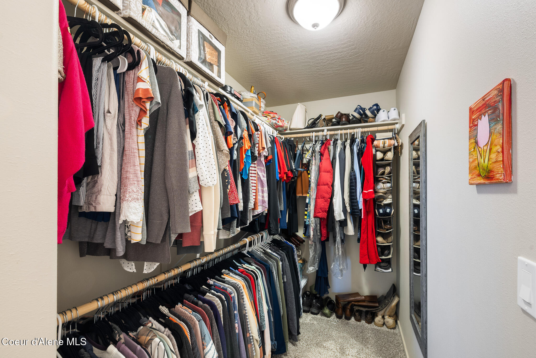
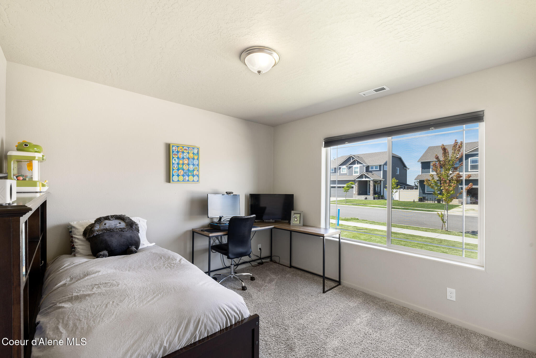
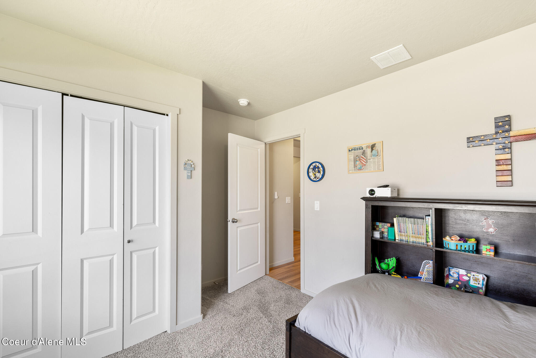
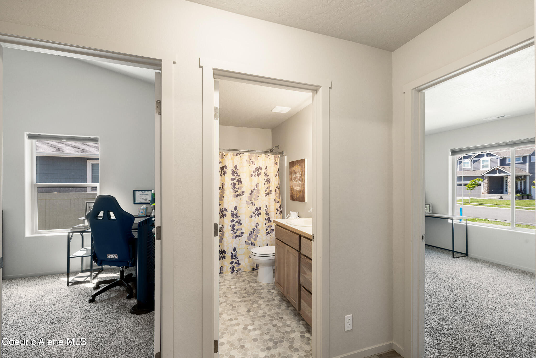
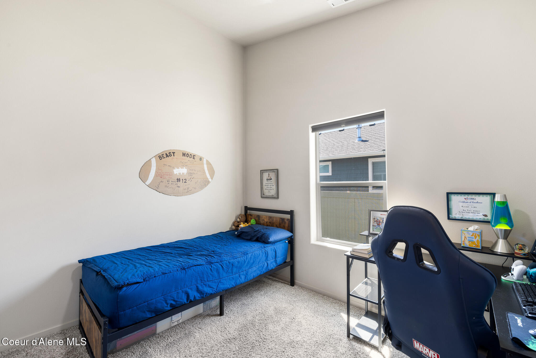
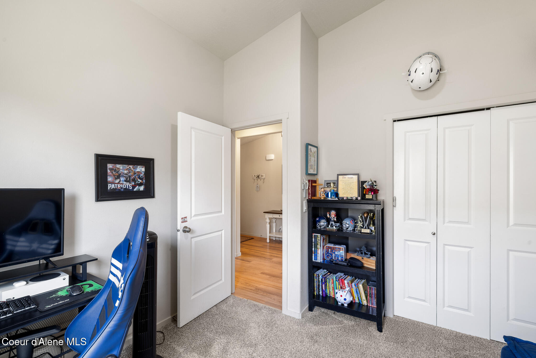
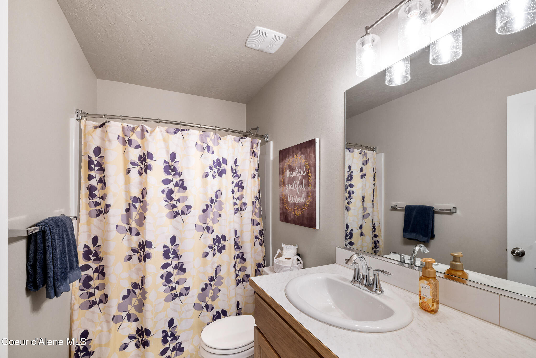
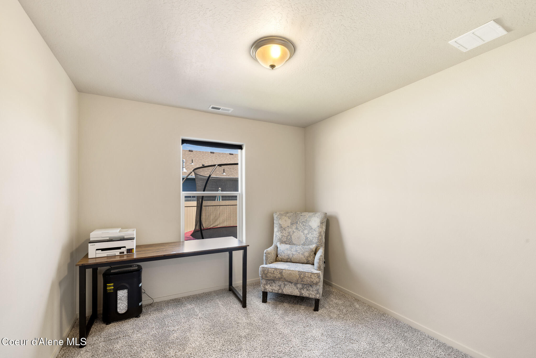
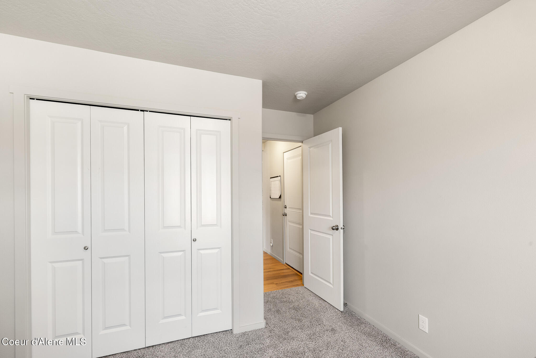
The open-concept design creates a seamless flow between the family room, dining area, and kitchen--ideal for both everyday living and entertaining guests. The kitchen is well-appointed with 42' upper cabinets providing ample storage, stainless steel appliances, a large center island with an eating bar for casual meals or gatherings, and a pantry with decorative plant shelving above that adds a charming touch. The private primary suite is thoughtfully positioned on one side of the home for maximum privacy and includes a spacious walk-in closet and an en-suite bathroom complete with dual sinks and a roomy 5' fiberglass shower. On the opposite side of the home, three additional bedrooms offer plenty of space for family, guests, or a home office, along with a full guest bathroom centrally located for convenience.

Situated on a quiet loop in a desirable community, this home offers a peaceful retreat with easy access to parks, schools, shopping, and everyday conveniences.

Overview

Property Status
Sold
Lot Size
9,583.2 Sq.Ft.
MLS ID
25-6888
Property Type
Residential
Year Built
2023

Features & Amenities

Total Area
1,662 Sq.Ft.
Neighborhood
Hayden
View Description
Mountain(s), Territorial
Water Source
Public
Utilities
Cable TV
Roof
Composition
Lot Features
Sprinklers In Rear, Sprinklers In Front, Open Lot, Landscaped, Level
Parking
Paved Parking, RV Parking - Open
Heat Type
Natural Gas, Electric, Furnace
Air Conditioning
Central Air
Laundry Room
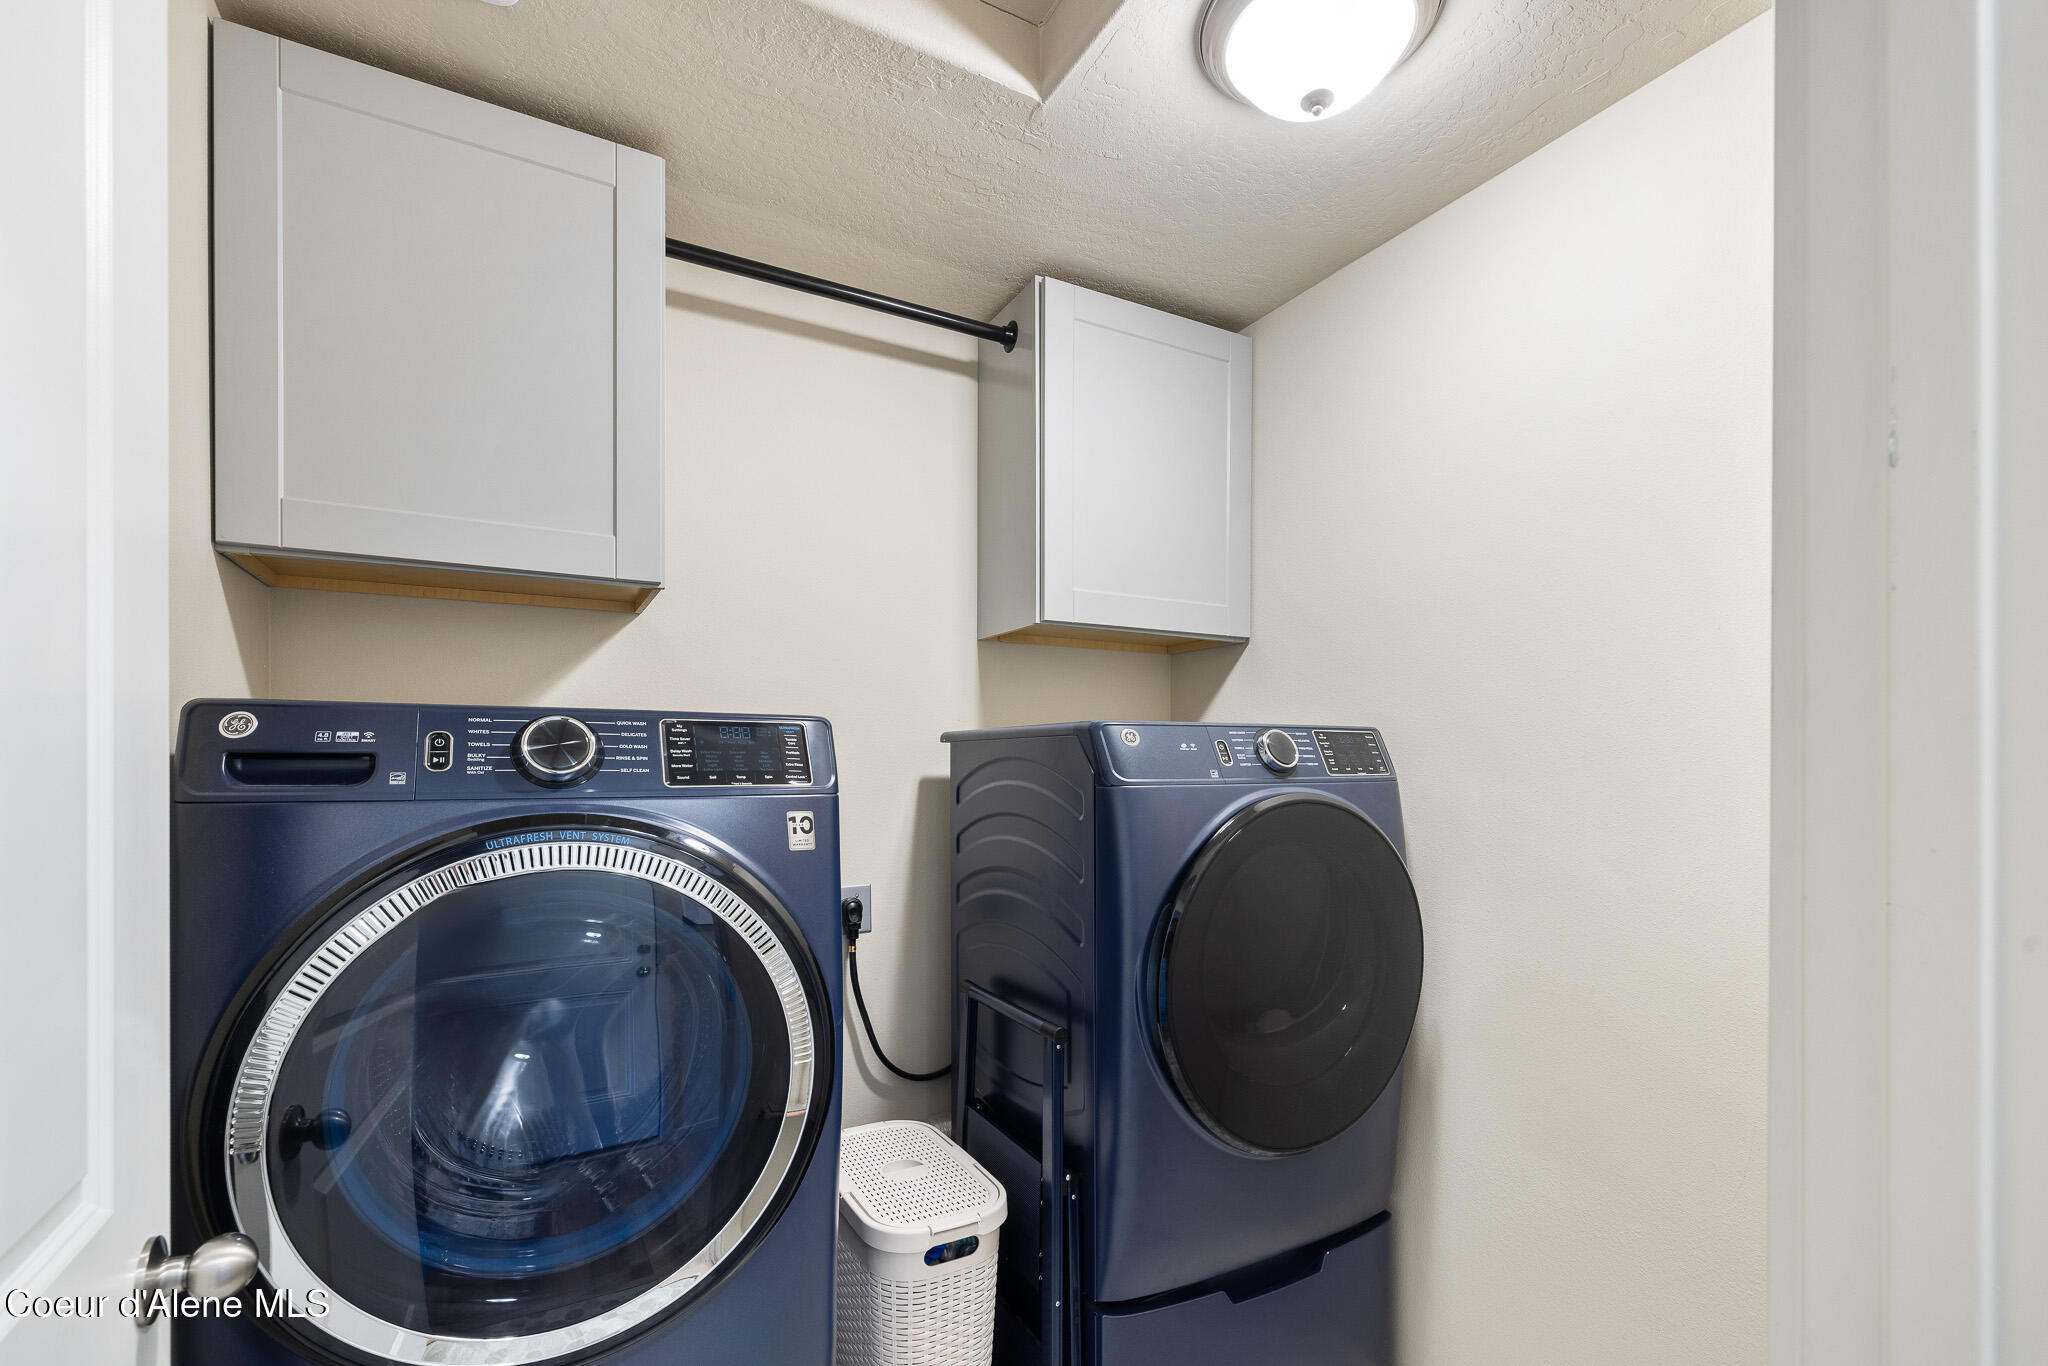
Electric Dryer Hookup
Appliances
Gas Range, Gas Water Heater, Microwave, Disposal, Dishwasher
Other Interior Features
High Speed Internet, Washer Hookup
Sewer
Public Sewer
Substructure
Concrete Perimeter
Other Exterior Features
Lighting, Rain Gutters, See Remarks, Lawn
School District
Lakeland - 272
Price Upon Request
Zoning
RES

Downloads

10413 N Belgrave Loop

Schedule a Tour

We would love to help you see this beautiful home! As a full-service brokerage, we can help you tour. Please submit an offer, and answer questions about the buying process.
Thank you

for your interest in 10413 N Belgrave Loop, Hayden, ID 83835

10413 N Belgrave Loop
Navigate
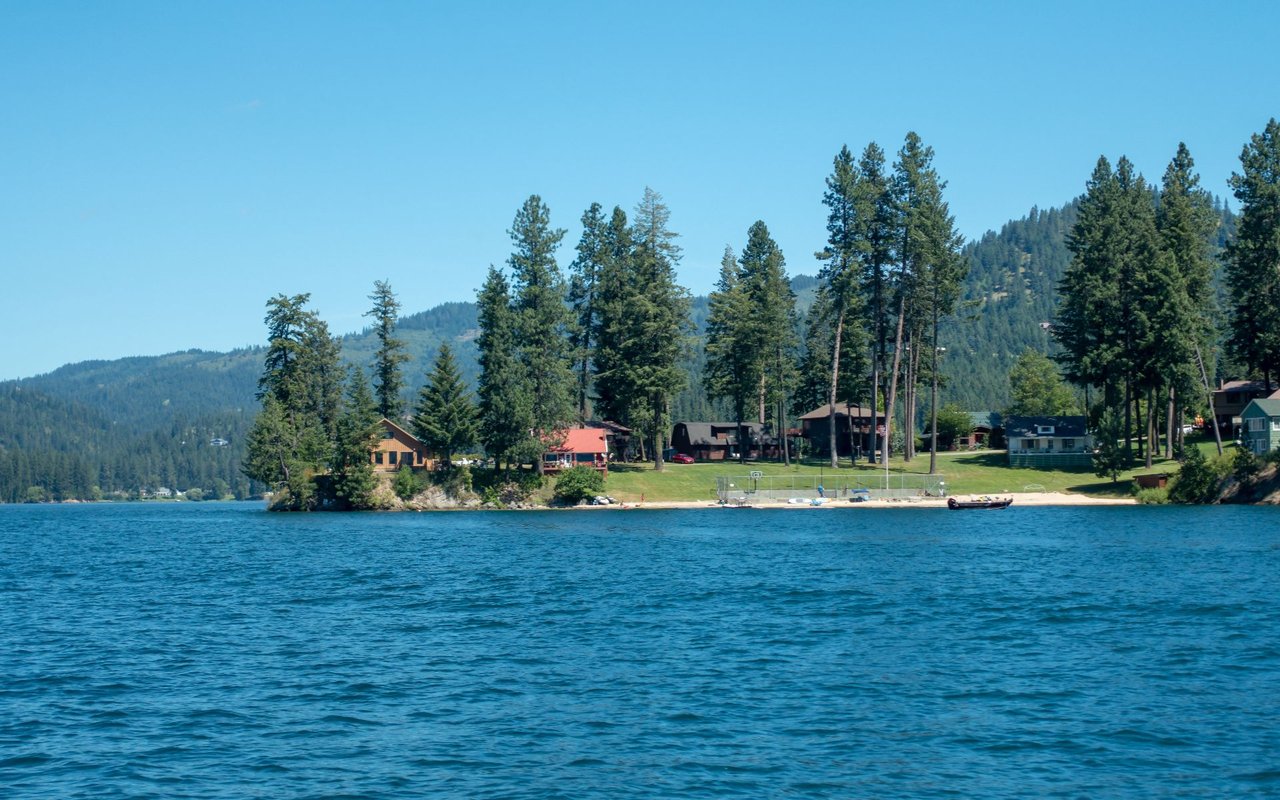
Hayden

Explore Hayden

read more

I'm Interested In

10413 N Belgrave Loop

or
  • CallCody Fenske

    License #ID - SP54854 | WA - 23028150

    (208) 719-1331
  • Follow Us On Instagram